


Lavender Hills Events
Client:
Villanueva Family
Year:
2017
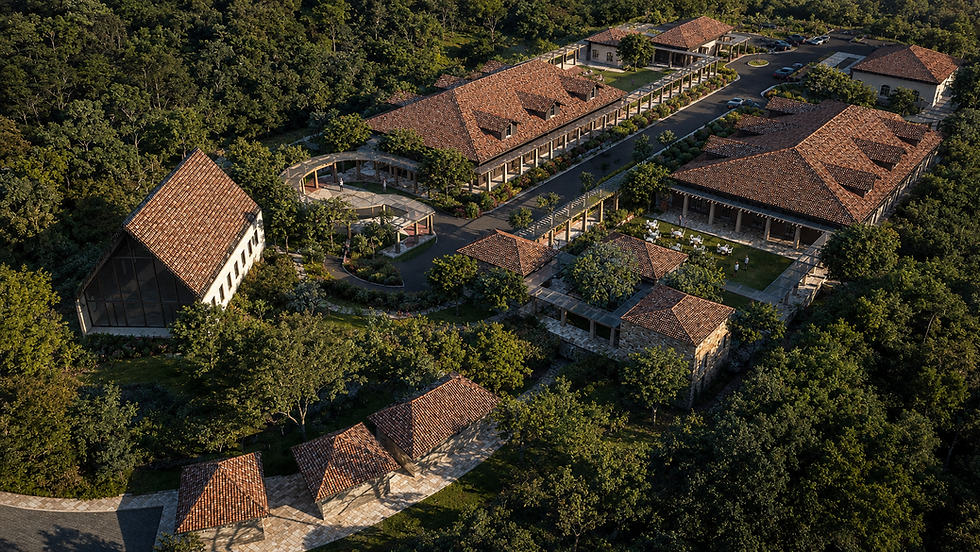
Lavender Hills Events Concept is a conceptual master planning and architectural study for a destination events venue envisioned on a site of less than two hectares in Silang, Cavite. The project explores the potential of creating a refined countryside retreat where celebrations, leisure, and hospitality are seamlessly integrated within a carefully planned landscape.
The development was envisioned as a collection of complementary facilities centered around two events halls, landscaped courtyards, private villas, a chapel, restaurant, spa, administration building, and generous parking areas. The master plan emphasizes clear circulation, functional zoning, and phased development, allowing the project to grow strategically while maintaining a cohesive guest experience.
Inspired by the natural character and cool climate of Silang, the design promotes open spaces, lush planting, and tranquil outdoor environments that enhance weddings, corporate gatherings, and weekend getaways. The arrangement of buildings creates intimate gathering spaces while preserving views and a strong connection to the surrounding landscape.
Although the project remained at the conceptualization stage, the study demonstrates KDA Design + Architecture's approach to destination hospitality planning—balancing operational efficiency, architectural character, and memorable visitor experiences. The concept illustrates how a relatively compact property can be transformed into a distinctive events destination through thoughtful site planning, phased development, and integrated architectural design.


