


Floor Plans and Space Planning: Why Good Design Requires More Than Drawing Rooms


A floor plan can look simple.
A few walls. Some doors and windows. A kitchen, bedrooms, bathrooms, a living room, perhaps a garage. Add furniture, dimensions, and labels—and it may appear that the design is finished.
But a good floor plan is not simply a collection of rooms arranged inside a box.
It is a carefully considered response to how people live, move, work, interact, rest, store things, maintain a home, and eventually modify it. It has to respond to the site, climate, orientation, structure, utilities, regulations, budget, construction methods, and the owner's priorities.
This is why professional floor plan review and space planning matter.
With the growing availability of AI image generators, automated floor-plan tools, online drafting services, and inexpensive design offers on social media, homeowners in the Philippines can now obtain something that looks like a house floor plan within minutes.
The question is no longer:
“Can someone generate a floor plan?”
The better question is:
“Does the floor plan actually work?”
That distinction is fundamental.
What Is a Floor Plan Review?
A floor plan review is a professional evaluation of an existing floor plan to determine whether the proposed arrangement of spaces is functional, practical, efficient, and appropriate for the intended project.
Depending on the scope, an architect may review:
room sizes
space relationships
circulation
furniture layout
door swings
window locations
stairs
storage
kitchen workflow
bathroom arrangement
privacy
natural lighting
ventilation
site response
setbacks
parking
structural considerations
building services
accessibility
applicable building regulations
construction implications
This is different from simply redrawing a plan.
It is also different from checking whether the drawing looks aesthetically pleasing.
A professional architectural plan review asks whether the proposed design makes sense as a building.
1. A Floor Plan Is Not Just a Drawing

A floor plan is a representation of a three-dimensional environment viewed from above.
But behind that drawing is a series of decisions.
Where should the main entrance be?
How should visitors enter the house?
Should the living room be connected directly to the dining area?
Where should the kitchen be located relative to the garage, service area, and dining space?
Should the bedrooms be grouped together?
Where should the toilets be placed?
How should people move from the bedroom to the bathroom without crossing public areas?
Where will dirty laundry go?
Where will cleaning equipment be stored?
How will groceries move from the car to the kitchen?
Where will air and natural light enter?
How will furniture actually fit?
These questions are rarely answered simply by drawing rectangles.
A professional floor plan is therefore not merely a graphic exercise.
It is a spatial problem-solving exercise.
2. Why Homeowners Look for Floor Plan Review Services

There are many situations where a homeowner already has a floor plan but is not sure whether it is good.
Perhaps the plan came from:
an AI floor plan generator
an online house-plan website
Pinterest or social media
a contractor
a draftsman
another designer
a previous architect
a friend or relative
a house-plan package
the homeowner's own sketch
The homeowner may simply want another professional to look at it.
Typical questions include:
“Is this floor plan okay?”
“Can an architect check my house plan?”
“Can you review my floor plan?”
“Is my house layout practical?”
“Will this room arrangement work?”
“Can you improve my floor plan?”
“Is this AI-generated floor plan actually workable?”
These are legitimate design questions.
And they represent an important distinction between drawing a plan and evaluating a plan.
3. Space Planning Comes Before Drawing

One of the biggest mistakes in residential planning is starting immediately with walls.
A better process begins by understanding the requirements.
A design professional needs to know what the owner is actually trying to accomplish.
This includes:
number of occupants
lifestyle
age and mobility of occupants
number of bedrooms
bathrooms
work-from-home requirements
entertaining habits
storage requirements
parking requirements
household equipment
pets
service requirements
future expansion
privacy requirements
preferred relationships between rooms
budget
site conditions
For example, two families may both request a three-bedroom house.
But their ideal floor plans could be completely different.
One family may entertain frequently and need a large connected living-dining area.
Another may prioritize quiet bedrooms and a dedicated home office.
A third may have elderly parents who require easier access to a bedroom and bathroom.
The number of rooms alone does not define the design.
The way those rooms relate to one another does.
4. The Bubble Diagram: Where Good Planning Begins

Before detailed walls are drawn, designers often think in terms of relationships.
This can be represented through a simple bubble diagram.
Instead of immediately deciding the exact dimensions of a living room, the designer first considers:
What should be near it?
For example:
Garage → Entry → Living → Dining → Kitchen → Service Area
while:
Living → Bedroom Hall → Bedrooms → Bathrooms
This begins to establish the hierarchy of the house.
Some spaces should be directly connected.
Others should be separated.
Some should be public.
Some should be private.
Some should be accessible to guests.
Others should remain primarily for household members or service personnel.
This process is called adjacency planning.
It is one of the foundations of good space planning.
5. Public, Semi-Private, and Private Spaces

A well-planned home usually has some form of spatial hierarchy.
Public spaces
These are spaces that visitors are likely to use:
entrance
foyer
living room
guest toilet
dining area
outdoor entertaining areas
Semi-private spaces
These are spaces used primarily by the household:
family room
study
kitchen
breakfast area
secondary living areas
Private spaces
These include:
bedrooms
private bathrooms
dressing rooms
personal offices
family-only areas
The arrangement of these zones affects how comfortable a house feels.
Imagine having to walk through the master bedroom just to reach a bathroom.
Or having visitors pass directly through the family's private bedroom corridor.
Technically, the rooms may all fit.
Functionally, the house is poorly planned.
6. Circulation Is One of the Most Important Parts of a Floor Plan

Circulation is often invisible in photographs.
But you experience it every day.
It is the space required for people to move from one place to another.
A professional designer studies:
walking paths
turning areas
door swings
intersections
furniture clearances
stair access
entry and exit routes
service circulation
guest circulation
emergency movement
A floor plan can contain all the required rooms and still feel cramped because circulation was treated as leftover space.
Good planning does the opposite.
Circulation is deliberately designed.
This is one of the first things an architect should examine when reviewing a house floor plan in the Philippines.
7. Furniture Should Be Considered During Planning

Another common mistake is drawing the rooms first and placing furniture afterward.
This can create a serious problem.
A bedroom might technically measure enough for a bed.
But can you actually walk around the bed?
Can the wardrobe doors open?
Can two people use the room comfortably?
Can the bedroom door open without colliding with furniture?
The same applies to living rooms.
A designer should consider the actual furniture arrangement while developing the room.
This means thinking about:
sofa dimensions
dining table size
chairs and their movement
beds
wardrobes
kitchen cabinets
refrigerators
appliances
desks
entertainment units
storage
circulation around furniture
The objective is not simply to make the furniture fit.
It is to make the space work around the furniture.
8. Doors Are Small Elements With Big Consequences

A door drawn as a simple rectangle or arc may look insignificant.
But its location and swing can determine whether a room functions properly.
Consider a bathroom.
If the door opens toward the wrong location, it may interfere with:
the toilet
lavatory
shower
another door
circulation
accessibility
The same problem occurs in bedrooms, kitchens, utility rooms, and storage spaces.
Professional house plan checking considers not only where the door is located but also what happens when the door is opened.
That is a three-dimensional consideration represented in a two-dimensional drawing.
9. Windows Are Not Just Decorative Openings

Windows influence much more than the appearance of a façade.
They affect:
daylight
ventilation
views
privacy
heat gain
furniture placement
exterior appearance
room comfort
A beautiful floor plan can become problematic when windows are positioned without considering the building's orientation and surrounding environment.
In Philippine conditions, this is particularly important.
A designer should consider how sunlight enters the building and how openings can contribute to natural ventilation while managing heat and glare.
The floor plan therefore needs to work together with the building envelope.
10. The Site Must Drive the Floor Plan

A house does not exist in isolation.
It exists on a specific piece of land.
The site introduces constraints and opportunities.
These can include:
lot dimensions
frontage
orientation
road access
setbacks
neighboring buildings
views
environmental conditions
drainage
existing trees
easements
utilities
terrain
flood considerations
future development around the property
This is why downloading a generic “30 sqm house floor plan” and placing it on a particular lot can be misleading.
The same house may work beautifully on one property and poorly on another.
Good architecture responds to the site.
This is particularly important when someone asks an architect to review a house plan for a specific lot.
11. Orientation Matters

A floor plan should also consider where the building faces.
Orientation can influence:
morning and afternoon sunlight
heat exposure
prevailing breezes
views
privacy
outdoor spaces
window placement
roof design
For example, a bedroom facing an undesirable heat-exposed direction may require a different window strategy, shading approach, or spatial arrangement.
The ideal location of a window is therefore not necessarily the location that looks best on a generic floor-plan graphic.
12. Space Planning Must Consider Structure

A floor plan cannot be separated completely from how the building will stand.
Columns, beams, walls, slabs, stairs, roof structures, and foundations all influence planning.
A designer should begin asking structural questions early.
Where can columns reasonably occur?
Can large openings be achieved?
How will the upper floor align with the lower floor?
Where should major structural walls occur?
How will the staircase work structurally?
Can plumbing walls be organized efficiently?
A floor plan that ignores structure may look excellent on paper and become expensive or awkward during construction.
This is why architectural plan review should not stop at room dimensions.
13. Plumbing and Building Services Matter Too

Bathrooms, kitchens, laundry areas, and utility spaces are connected to building services.
The location of these spaces can affect:
plumbing runs
drainage
water supply
electrical distribution
ventilation
air-conditioning
equipment locations
maintenance access
Professional space planning attempts to organize these requirements efficiently.
Sometimes placing two bathrooms close to each other makes technical and construction sense.
Sometimes stacking wet areas between floors can simplify plumbing.
Sometimes the best architectural arrangement is not the cheapest arrangement.
The designer's role is to balance these factors.
14. Storage Is Often the Missing Space

Many residential floor plans count bedrooms and bathrooms carefully but treat storage as an afterthought.
Then the house is completed.
And the owner discovers there is nowhere to put:
luggage
cleaning equipment
shoes
clothes
tools
appliances
pantry supplies
documents
seasonal items
household equipment
Good space planning considers storage from the beginning.
A house should not merely provide rooms for people.
It should provide places for the things that support everyday life.
15. The Kitchen Is a Workflow, Not Just a Room

A kitchen floor plan deserves special attention because several activities happen simultaneously.
Food comes in.
It is stored.
Prepared.
Cooked.
Served.
Cleaned.
Disposed of.
A good kitchen layout therefore considers relationships between:
refrigerator
pantry
preparation areas
sink
cooking area
dining area
service area
waste disposal
The exact arrangement depends on the project, but the principle remains:
Design the workflow, not just the cabinets.
16. Bathrooms Require More Than Fitting Fixtures

A bathroom may appear simple because it contains only a few fixtures.
But the placement of each fixture affects usability.
The designer needs to consider:
toilet location
lavatory
shower
door
ventilation
drainage
plumbing
storage
maintenance
privacy
user clearances
A bathroom that looks spacious on a rendered floor plan can feel uncomfortable in reality if these relationships are poorly resolved.
17. Stairs Are a Three-Dimensional Problem

Stairs are among the easiest elements to draw incorrectly in conceptual floor plans.
A staircase isn't simply a rectangle labeled “stairs.”
Its geometry involves:
risers
treads
floor-to-floor height
landing requirements
headroom
handrails
circulation
structural support
The staircase also occupies space on more than one floor.
A stair that fits neatly into a ground-floor diagram may create problems upstairs.
This is one reason professional architectural planning must move beyond two-dimensional appearance.
18. Building Codes and Regulations Cannot Be Replaced by Good-Looking Graphics
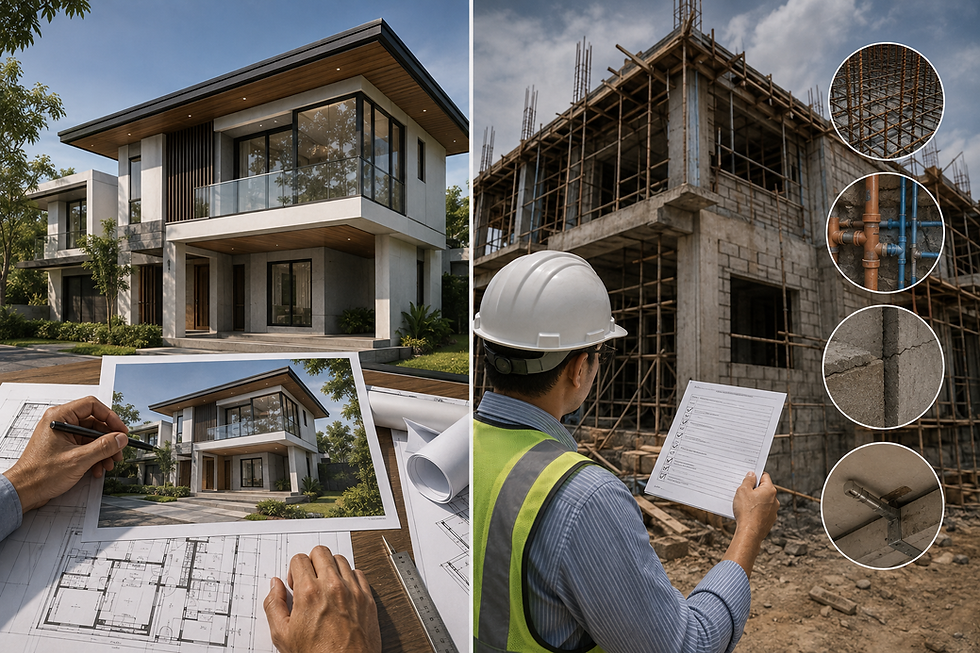
A professional architectural plan also has to respond to applicable regulations and standards.
Depending on the project, this may involve considerations related to:
zoning
setbacks
building height
occupancy
fire safety
accessibility
light and ventilation
sanitation
structural requirements
electrical requirements
plumbing
local ordinances
In the Philippines, the National Building Code of the Philippines establishes minimum requirements governing the location, site, design, construction, use, occupancy, and maintenance of buildings and structures.
The Architecture Act of 2004 also identifies activities including planning, architectural design, site analysis, schematic design, architectural plans, housing design, and space planning within the scope of architectural practice.
Local building offices may also require architectural plans to show items such as orientation, lot information, setbacks, easements, parking, room labels, doors, windows, and complete dimensions as part of plan evaluation.
The point is important:
A visually convincing plan does not automatically become compliant simply because it contains dimensions and labels.
19. Why AI-Generated Floor Plans Can Be Misleading

Artificial intelligence is becoming increasingly capable of generating architectural-looking images.
It can be useful for:
brainstorming
exploring concepts
testing visual ideas
generating alternatives
communicating general spatial intentions
inspiring clients
But AI-generated plans have limitations.
AI does not inherently understand the full project context unless that context is deliberately provided and the output is subsequently checked.
It can produce:
inconsistent dimensions
duplicated spaces
unrealistic furniture
impossible circulation
doors opening into objects
stairs that do not connect correctly
walls that don't align
missing structural logic
inadequate service spaces
unrealistic room proportions
The biggest problem is not that AI makes mistakes.
The biggest problem is that the mistakes can look convincing.
That makes professional AI floor plan review particularly valuable.
20. AI Should Be a Tool, Not the Designer

There is no reason for architects to reject AI.
In fact, AI can become a powerful part of the design process.
A professional can use AI to explore possibilities quickly.
But the architect remains responsible for evaluating the result.
A useful workflow can be:
AI exploration → Professional interpretation → Space planning → Technical development → Code review → Architectural documentation
This is very different from:
AI prompt → Generated image → Send to contractor
The first is design-assisted technology.
The second can become an expensive gamble.
For homeowners who have already generated an AI floor plan, the logical next step is not necessarily to throw it away.
The better question may be:
“Can an architect review this AI-generated floor plan and determine what works, what doesn't, and what needs to change?”
21. What a Design Professional Actually Brings to the Process

The value of a design professional is not simply the ability to draw walls.
It is the ability to make informed decisions.
In the Philippines, the Architecture Act of 2004 defines the practice of architecture broadly, including planning, architectural design, site analysis, schematic design, design development, architectural plans, structural conceptualization, and the planning and utilization of spaces—including housing design and space planning.
An architect brings together multiple considerations simultaneously:
Human requirements
How people actually live.
Spatial relationships
How rooms connect and separate.
Site response
How the building relates to its property.
Environmental considerations
How sunlight, ventilation, views, and climate influence the design.
Technical considerations
How the building will actually be constructed and serviced.
Regulatory considerations
What requirements apply to the project.
Financial considerations
What the owner can realistically afford.
Long-term considerations
How the building will perform and adapt over time.
That combination is what turns a floor plan into architecture.
22. Good Space Planning Is About Trade-Offs

There is rarely a perfect floor plan.
Instead, there are competing priorities.
A larger living room may mean smaller bedrooms.
More parking may reduce the available garden.
A larger kitchen may reduce the dining area.
More windows may create privacy concerns.
A shorter plumbing route may constrain the architectural arrangement.
A bigger master bedroom may reduce storage elsewhere.
The designer's job is to understand these trade-offs and determine which ones matter most to the client.
That is why professional design is not simply about producing options.
It is about making informed choices.
23. The Best Floor Plan Is Not Necessarily the Biggest One

One of the most common misconceptions in residential design is that more floor area automatically means a better house.
It doesn't.
A 150-square-meter house can feel more comfortable than a poorly planned 200-square-meter house.
Why?
Because usable space is different from total floor area.
A well-designed home minimizes:
unnecessary corridors
awkward leftover spaces
oversized circulation
inaccessible corners
redundant rooms
poorly positioned doors
unusable furniture zones
Good planning creates efficiency without making the house feel cramped.
24. Space Planning Can Save Construction Cost

Good planning can also influence the project budget.
Consider a building with:
unnecessary corners
complicated structural spans
excessive wall lengths
scattered bathrooms
inefficient plumbing routes
complicated roof geometry
poorly coordinated service areas
These decisions can increase construction complexity.
A more efficient plan may reduce unnecessary work while improving functionality.
This does not mean every house should become a simple rectangle.
It means complexity should have a reason.
Spend construction money where it improves the experience of the building—not where poor planning creates unnecessary complications.
25. A Professional Floor Plan Should Be Tested

Before considering a plan resolved, a designer should test it.
Ask:
Can people move through it comfortably?
Does the furniture actually fit?
Do doors work?
Do windows make sense?
Are private areas adequately separated from public areas?
Does the kitchen workflow make sense?
Are bathrooms logically located?
Is there enough storage?
Does the staircase work?
Does the plan respond to the site?
Can the structure support the concept?
Can the building services be organized efficiently?
Does the design respond to applicable regulations?
Does the plan make sense financially?
And perhaps the most important question:
Would this still work if someone actually lived here every day?
26. What an Architect Can Look for During a Floor Plan Review

If you already have a floor plan, an architect can systematically evaluate it.
Functional review
Does each space serve its intended purpose?
Spatial review
Are room sizes and relationships appropriate?
Circulation review
Can occupants move naturally through the house?
Furniture review
Can the proposed furniture actually fit and function?
Privacy review
Are bedrooms and private spaces appropriately separated?
Site review
Does the house respond to the actual lot?
Environmental review
Are orientation, daylight, ventilation, and heat exposure considered?
Technical review
Are structural and building-service implications apparent?
Code-awareness review
Are obvious planning issues related to setbacks, access, light, ventilation, accessibility, fire safety, and other applicable requirements identified?
Efficiency review
Is valuable floor area being wasted?
Constructability review
Could the proposed arrangement create unnecessary construction complexity?
The exact scope of a review should always be defined clearly.
A floor plan consultation is not automatically the same thing as a complete architectural design service or a building-permit review.
27. What Homeowners Should Ask Before Paying for a Floor Plan Review

If you are considering hiring someone to review a floor plan, don't only ask:
“How much?”
Ask:
Who is reviewing the plan?
Is the reviewer a registered and licensed architect?
Will the review be based on the actual site?
Will site orientation be considered?
Will furniture and circulation be studied?
Will room relationships be evaluated?
Will structural considerations be identified?
Will plumbing and service requirements be considered?
Will applicable regulations be considered?
Will potential problem areas be clearly identified?
Will recommendations be provided?
How many revisions or follow-up discussions are included?
What exactly will I receive after the review?
Is the service a consultation, design review, or complete architectural design?
Can the architect explain why a particular change is recommended?
These questions reveal a lot more than a price comparison.
28. Cheap Floor Plans and Professional Design Are Not the Same Product

There is nothing inherently wrong with inexpensive conceptual services.
If someone simply wants inspiration for a future home, an AI-generated image or basic concept plan may be useful.
The problem begins when a homeowner assumes that a visually attractive concept is equivalent to a professionally developed architectural plan.
It isn't.
The two products serve different purposes.
Conceptual floor plan
Useful for:
brainstorming
inspiration
early discussions
exploring possibilities
Professional floor plan review
Useful for:
identifying planning problems
evaluating circulation
checking spatial relationships
identifying obvious usability issues
improving room organization
assessing furniture fit
reviewing site response
identifying potential technical concerns
recommending improvements
Professionally developed architectural design
Intended to provide:
functional planning
coordinated spaces
site response
technical development
regulatory coordination
design development
architectural documentation
a foundation for construction and permitting
Knowing the difference can prevent costly mistakes later.
29. The Real Value of Professional Space Planning

When you hire a design professional, you are not simply paying someone to draw rooms.
You are paying for the thinking behind the drawing.
You are paying for someone to ask questions you may not have considered.
You are paying for alternatives to be evaluated.
You are paying for mistakes to be identified before they reach construction.
You are paying for the relationship between spaces to be understood.
You are paying for the building to respond to its site.
You are paying for technical realities to influence design decisions.
And ultimately, you are paying for someone to help transform your requirements into a place that can actually work.
30. A Better Way to Think About Floor Plans

Instead of asking:
“Can you make me a floor plan?”
Try asking:
“Can you help me determine the best way to organize my spaces?”
Or, if you already have a plan:
“Can an architect review my floor plan before I proceed?”
That changes the entire conversation.
The first question is about drafting.
The second is about design.
And the third is about professional evaluation and risk reduction.
There is a significant difference between the three.
A good floor plan is not simply something that looks correct when printed.
It should make sense when you walk through it.
It should make sense when you furnish it.
It should make sense when you clean it.
It should make sense when you maintain it.
It should make sense when you build it.
And, most importantly, it should make sense when you live in it.
Conclusion: Good Floor Plans Begin With Good Questions
Technology has made it easier than ever to generate images of houses.
AI can produce concepts in seconds.
Online platforms can provide inexpensive drawings.
Templates can provide ready-made layouts.
But architecture has never been simply about producing drawings.
The difficult part is determining what should be drawn in the first place.
Professional floor plan review in the Philippines is about more than checking whether rooms fit.
It is about evaluating whether the proposed spaces, relationships, circulation, furniture, site response, technical considerations, and applicable requirements work together.
Professional space planning is the process of turning requirements, site conditions, lifestyle, technical realities, regulations, and budget into a coherent spatial strategy.
The floor plan is the result of that thinking—not the thinking itself.
At KDA Design + Architecture, we believe that good design starts before the walls are drawn.
Built with vision. Designed with purpose.
Because the goal is not simply to produce a floor plan.
The goal is to design a place that works.
Sources and References
Philippine Laws and Professional Regulations
1. Republic Act No. 9266 — The Architecture Act of 2004
The primary Philippine law governing the registration, licensing, and practice of architecture. It identifies activities including planning, architectural design, site analysis, schematic design, architectural plans, housing design, and space planning within the scope of architectural practice.
2. Presidential Decree No. 1096 — National Building Code of the Philippines
Provides the national framework of minimum requirements governing the location, site, design, construction, use, occupancy, and maintenance of buildings and structures.
3. Batas Pambansa Blg. 344 — Accessibility Law
Establishes requirements intended to enhance the mobility and accessibility of persons with disabilities in covered buildings, facilities, and public environments.
4. Republic Act No. 9514 — Revised Fire Code of the Philippines of 2008
Establishes fire-safety requirements applicable to buildings and structures, including provisions concerning exits, means of egress, fire safety construction, and protective systems.
Government and Building-Office References
5. Building Plan Evaluation Requirements
Local building-office requirements illustrate the level of information typically expected in architectural plans, including site development plans, orientation, setbacks, easements, parking, floor plans, doors, windows, room labels, and dimensions.
6. Philippine Green Building Code
Provides additional guidance relating to resource efficiency, energy and water use, site sustainability, materials, waste management, and indoor environmental quality for applicable buildings.
Professional Practice References
7. Professional Architectural Planning and Working Drawings
Philippine architectural drawing sets commonly extend beyond the floor plan to include site development plans, elevations, sections, roof plans, door and window schedules, and coordination with structural, plumbing, electrical, sanitary, and other technical plans.


Comments